Foncier total99 380m² (Sites A + B)
Site A43 254m²
Site B56 126m²
Hôtel240chambres
Commerce30 000m² programmés
Overview
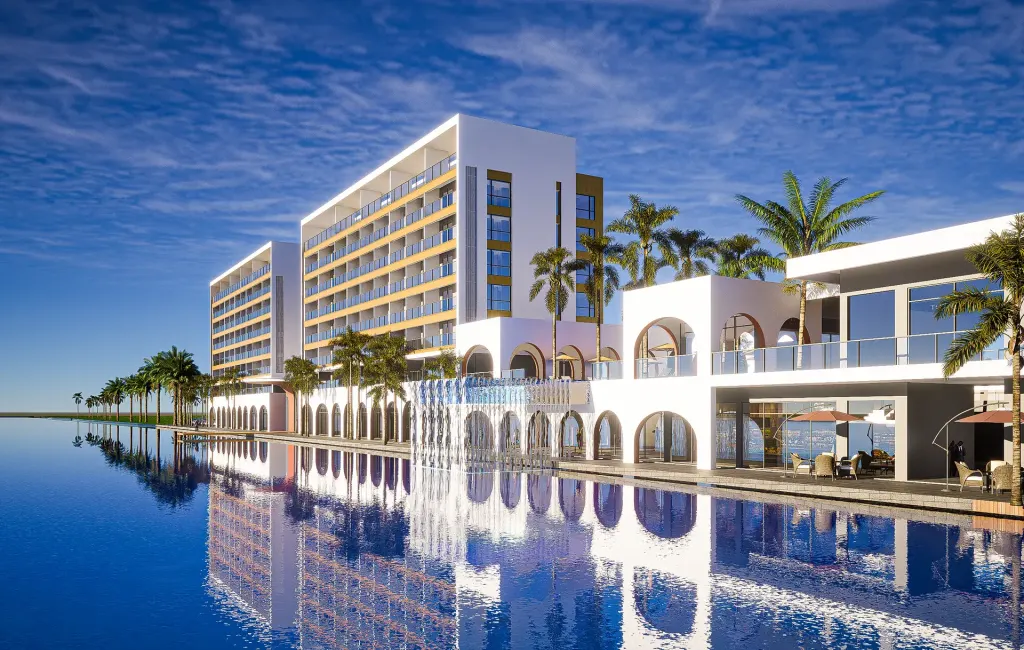
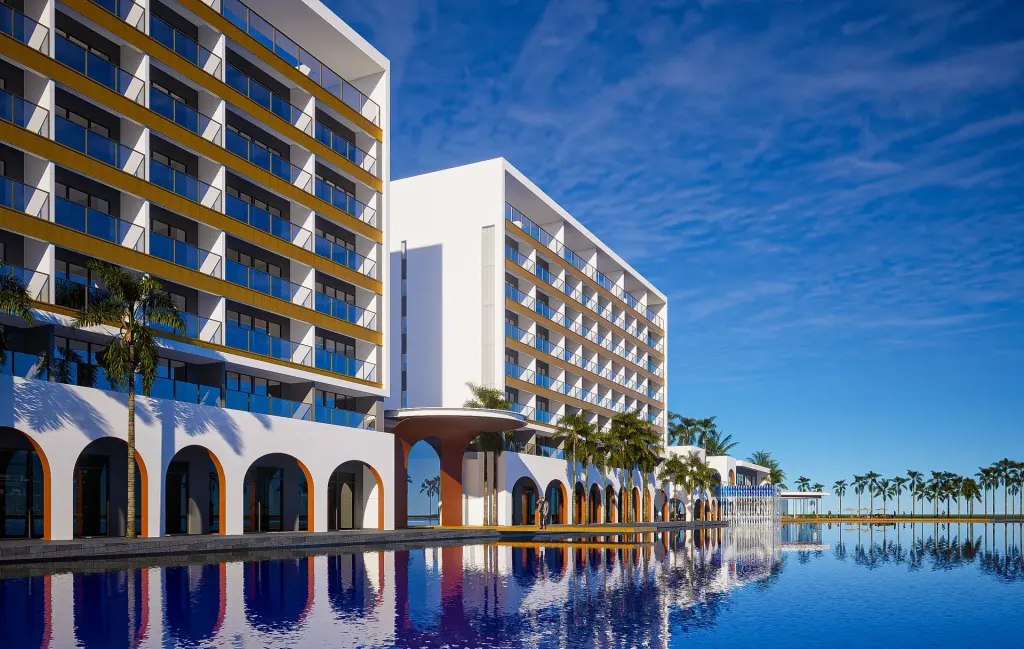
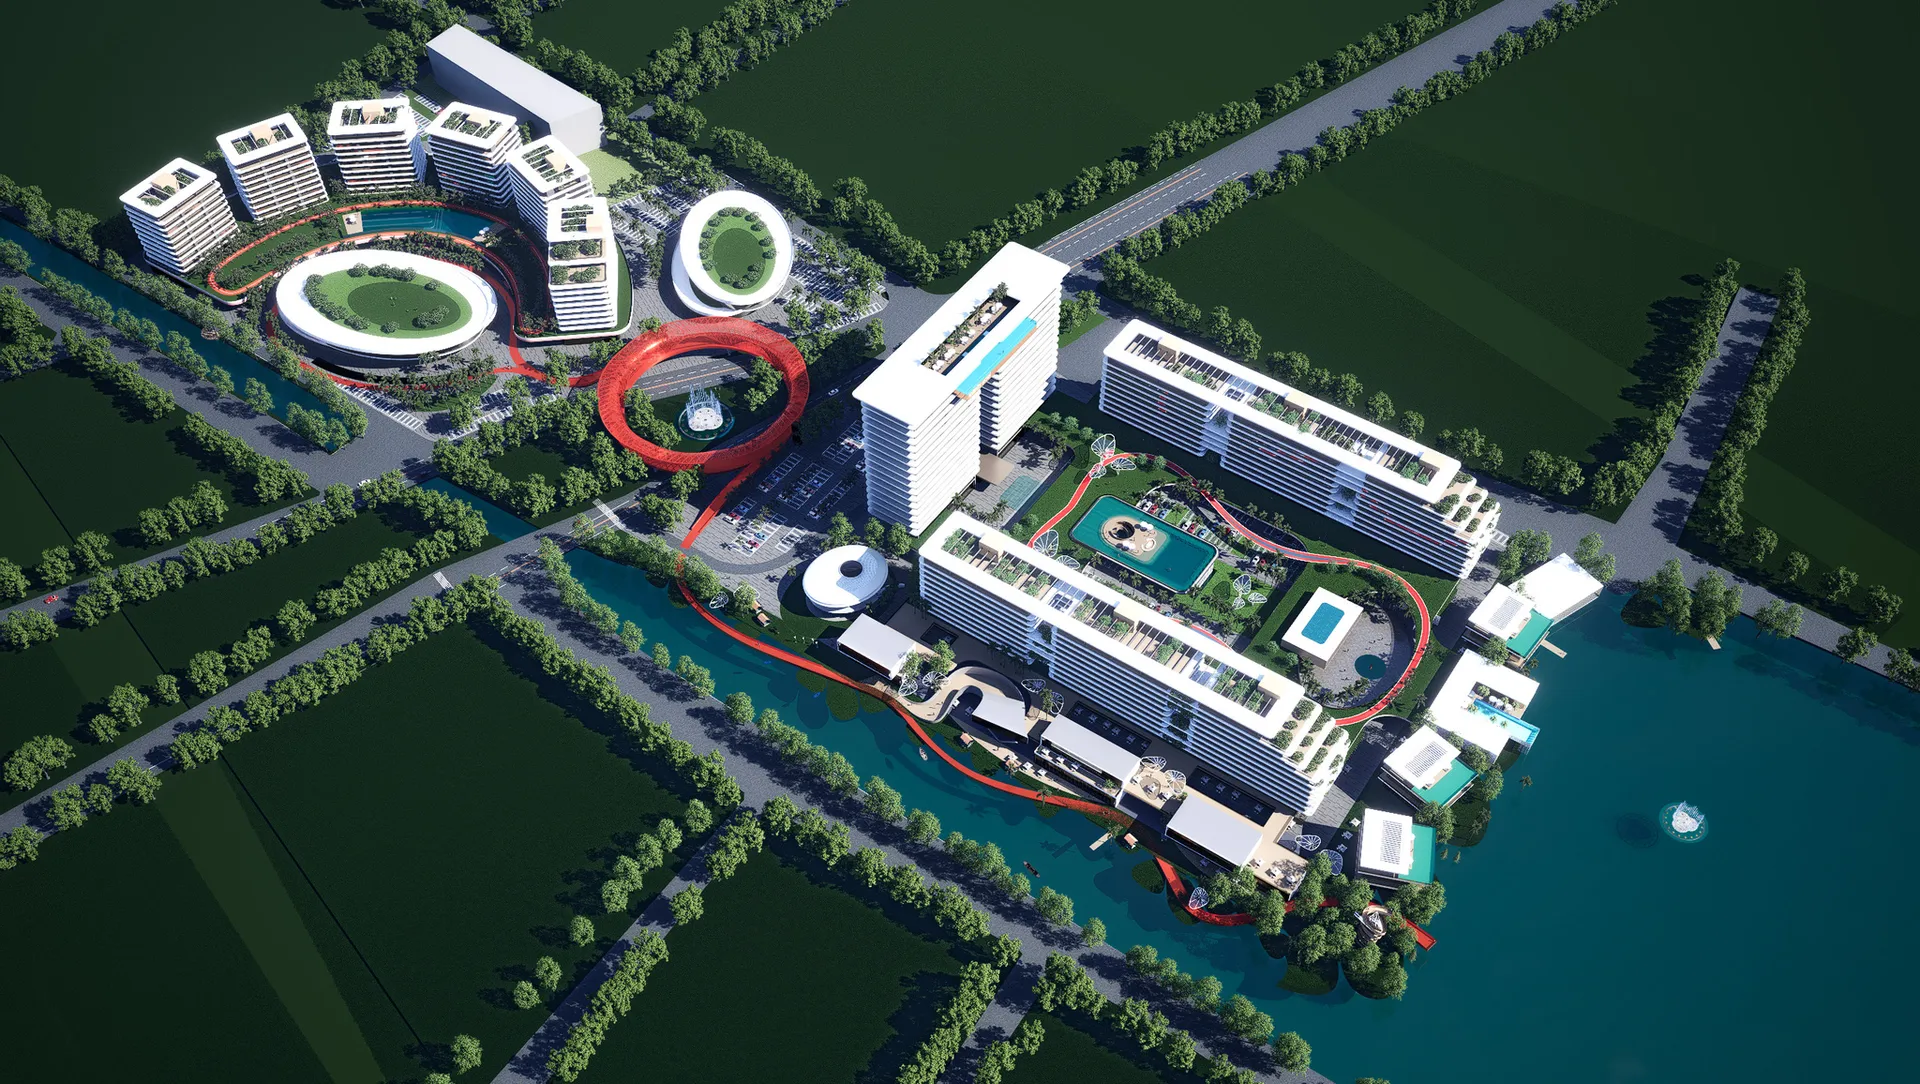
West Lake Park is conceived as a green island at the heart of Lomé, on the Bè lagoon. Two complementary sites (A and B, totalling 99,380 m²) will host a premium residential program, a 240-room hotel complex and an event-driven landscape framework that makes the park a true neighborhood living space.
Concept
"A city of dreams : A tribute to nature." West Lake Park concept sketch, October 2025
West Lake Park applies RWA's recurring "city of dreams" narrative pattern to the exceptional Bè lagoon site. The architectural concept proposes:
- A signature ring layout that opens the interior of the project onto the water and preserves a continuous public park.
- A bird-watching tower as architectural landmark and ecological differentiator.
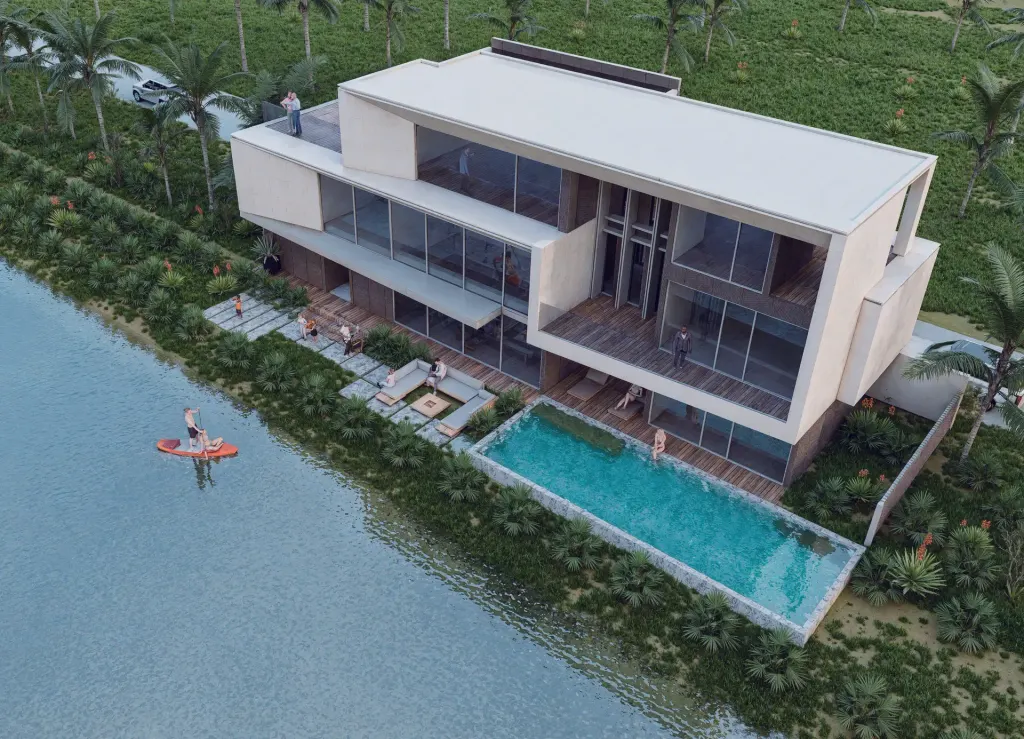
- Four pool typologies (infinity, suspended in the air, open commercial, in-unit private pool).
- Photovoltaic rooftop coverage on the commercial and hospitality programs.
Program
- Apartments: ~100,000 m² programmed along the lagoon with water views.
- 5-star hotel: 240 rooms, dining, spa, conference centre.
- Retail and services: ~30,000 m² (shops, restaurants, coworking spaces).
- Landscaped public spaces: observation tower, pedestrian trails, scenic viewpoints.
West Lake Park is still at the conceptual sketch stage (October 2025 revision). Precise figures, delivery schedule and commercial terms will be communicated upon masterplan finalization.
Why West Lake Park
- Unique site: Bè lagoon, one of Lomé's most structuring urban water bodies.
- Ring layout giving every program a water-view orientation.
- Strong ecological component (observation tower, photovoltaic, public park).
- Programmatic mix generating complementary day/night flows.