Overview
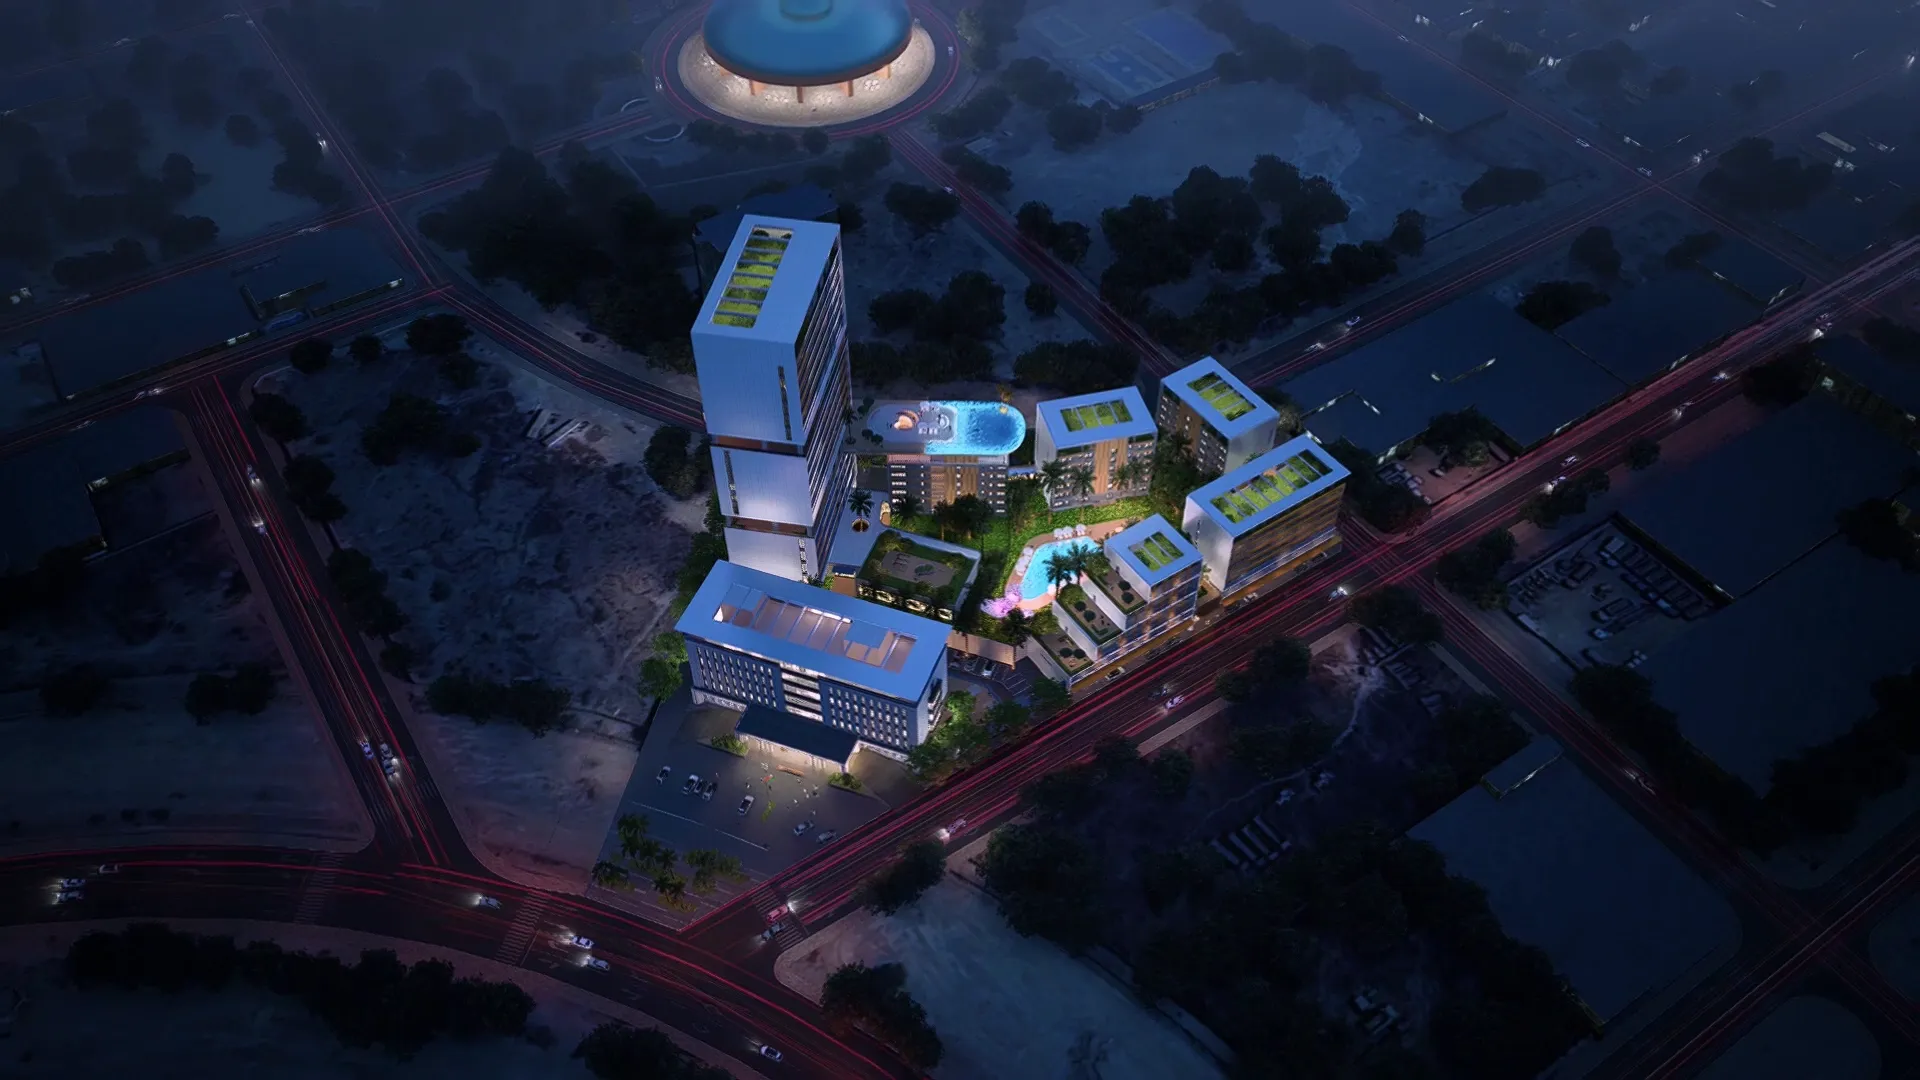
ZAFARA PLAZZA is Reliance West Africa's pan-African extension in Burkina Faso. Located in Ouaga 2000 (the diplomatic and institutional district of Ouagadougou) it is a mixed-use complex of 48,000 m² built on 13,499 m² of land, in an institutional partnership with SONATUR.
The programme covers seven buildings (S, A, B, C, D, E, H). Building S houses SONATUR's headquarters, retained by SONATUR. Buildings A to D combine ground-floor retail with 75 apartments, T3 to T5. Building E adds retail units, an apart-hotel component and an infinity pool. Building H, the signature tower, brings together a conference centre, offices, a restaurant and a 5-star hotel of 175 rooms and suites. In total, 312 units are marketed: 75 homes, 175 rooms and suites, 44 retail units and 18 apart-hotel units.
The project in video
Program evolution (June 2025 → October 2025)
A significant densification was decided between the two masterplan versions:
| Indicator | June 2025 | October 2025 | Change |
|---|---|---|---|
| Built area | 40,496 m² | 48,000 m² | +18.5 % |
| Floor area ratio | 3.00 | 3.56 | +18.7 % |
| Density | 50 % | 70 % | +40 % |
| Height | 80 m | 83 m | +3 m |
Investment
ZAFARA PLAZZA offers an investment model structured around the 5-star hotel program, with a guaranteed annual yield of 10 %. Precise terms of the guarantee (duration, conditions, underlying assets) are shared in individual meetings with the investor relations team.
Apartment prices depend on the building, the surface area (T3 or T4), the floor and the orientation, each unit has an almost unique price. The full price list is presented in a one-to-one meeting, in person or by video call.
5-star hotel : Building H
Building H is the most emblematic component of the programme. It is far more than a hotel: it stacks several functions across its 20 floors.
- Reception hall on the ground floor.
- Conference centre and gym from the 1st to the 3rd floor, for seminars, gala dinners and congresses.
- Offices from the 4th to the 6th floor.
- Restaurant on the 7th floor, with panoramic views over Ouagadougou.
- 5-star hotel, 175 rooms and suites, from the 8th to the 20th floor.
- 260 m² Presidential Suite with private rooftop at the top of the building.
The infinity pool sits on the 7th floor of the neighbouring Building E.
Commercial targets
- Ministries and international organisations (regional headquarters)
- Embassies and diplomatic missions
- International executives and expatriates
- Business travellers (hospitality)
- Hotel investors seeking guaranteed yield
Why ZAFARA PLAZZA
- Strategic location: Ouaga 2000, ministerial and diplomatic district.
- Programmatic mix unique in French-speaking West Africa.
- 5-star hotel with guaranteed yield, a rare financial product.
- Controlled density in a context of premium supply scarcity in Ouagadougou.
Programme by building
- BuildingS· Bureaux SONATUR · 8 floors · 6,100 sqm built
Siège de la SONATUR, du rez-de-chaussée au 7ᵉ étage. Conservé par la SONATUR : hors offre commerciale.
- BuildingA, B, C, D· Commerces et résidentiel · 7 floors
34 commerces en rez-de-chaussée et 75 appartements du T3 au T5, du 1ᵉʳ au 6ᵉ étage. Surface mutualisée avec le bâtiment E : 15 200 m².
- BuildingE· Commerces et appart-hôtel · 8 floors
10 commerces en rez-de-chaussée, 18 unités d'appart-hôtel du 1ᵉʳ au 6ᵉ étage, piscine à débordement au 7ᵉ étage.
- BuildingH· Hôtel 5 étoiles, bureaux et conférences · 20 floors · 18,000 sqm built
Bâtiment signature du programme : hall d'hôtel en rez-de-chaussée, centre de conférence, salle de sport et services techniques du 1ᵉʳ au 3ᵉ étage, bureaux du 4ᵉ au 6ᵉ, restaurant au 7ᵉ, et l'hôtel 5 étoiles du 8ᵉ au 20ᵉ étage.
Standard King· 88 unitsStandard Twin· 81 unitsJunior Suite· 5 unitsSuite Présidentielle (avec RoofTop)· 260 m²· 1 units